Custom Door Manufacturing
Exterior and interior doors made to project dimensions with your choice of style, material, glass, finish and hardware preparation.
- Custom widths and heights
- Single, double and oversized units
- Pre-finished or job-site ready
From the first measurement to the final adjustment, we handle the full door project under one roof: design, fabrication, finishing, delivery and installation.
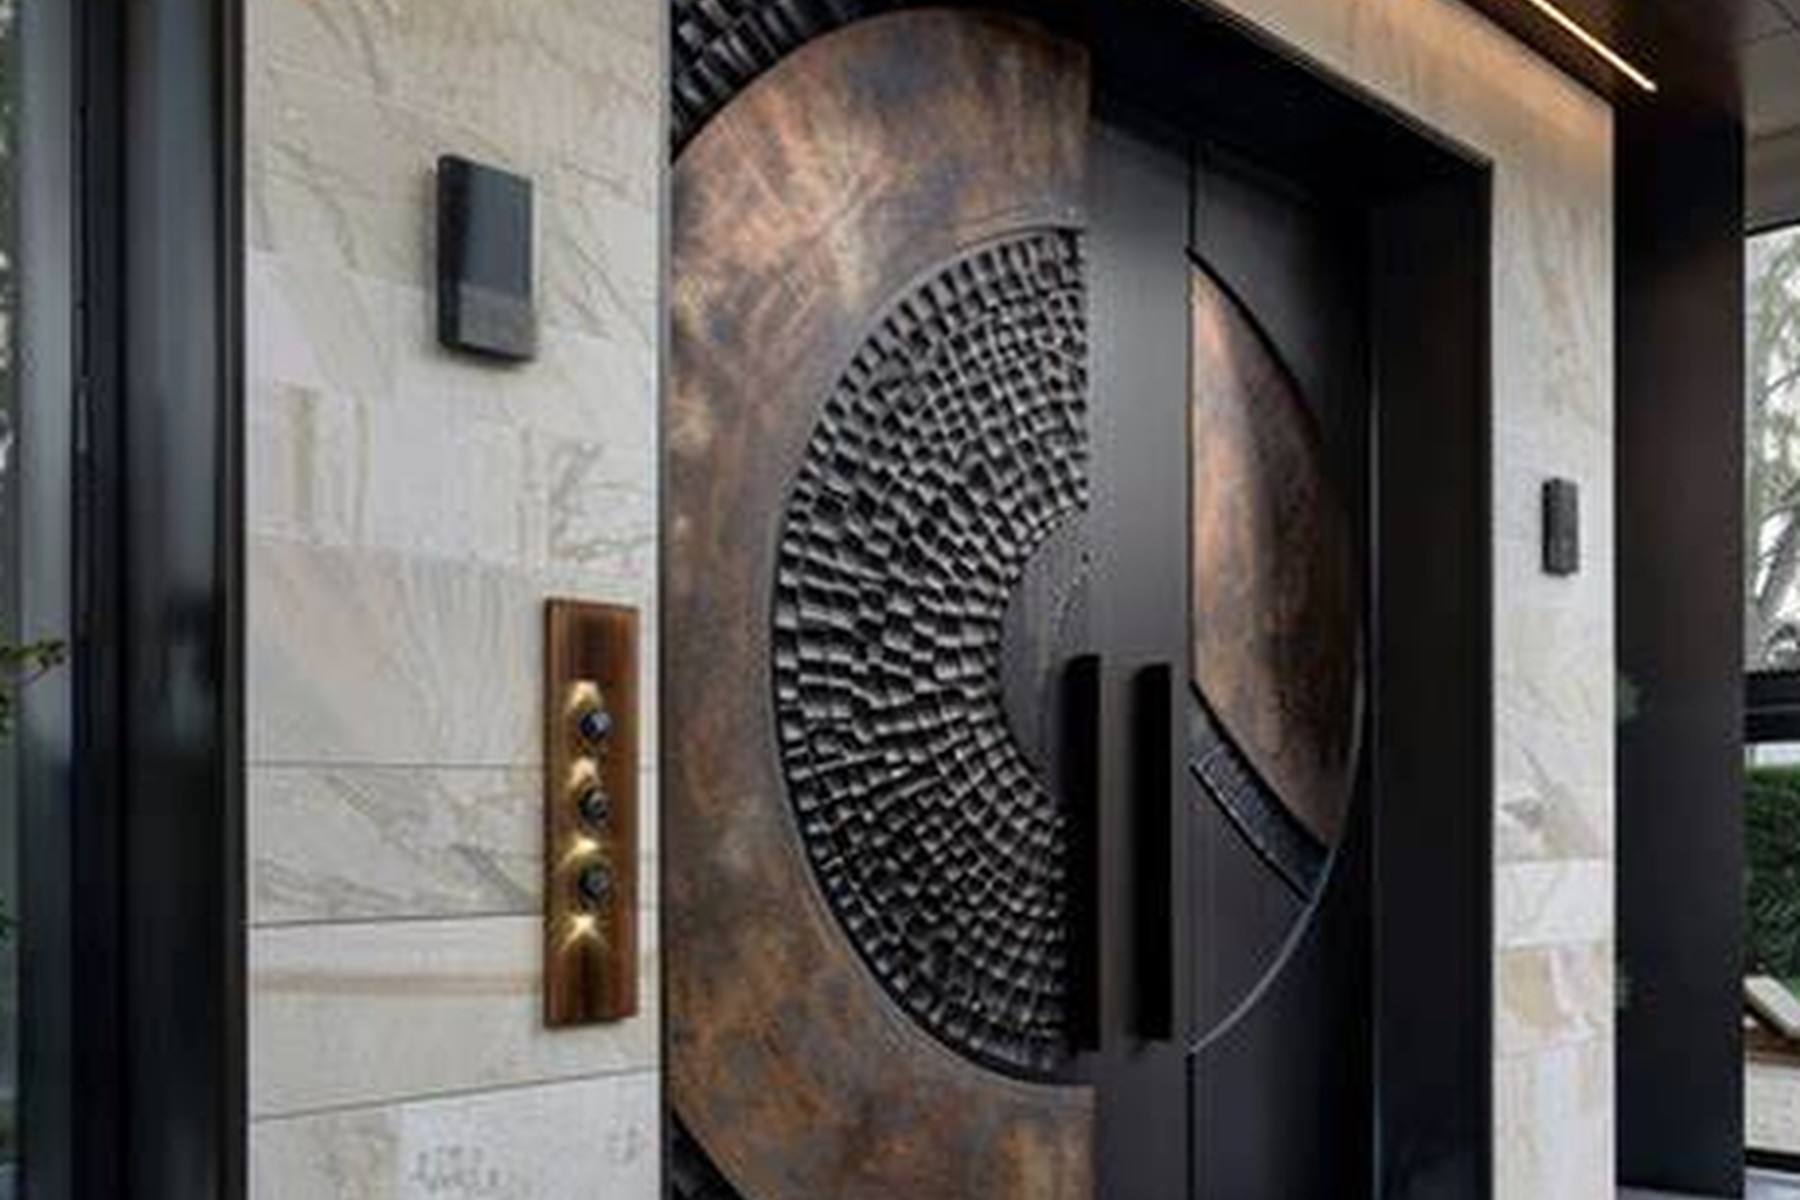
Every project is different. We coordinate design, dimensions, frame conditions, finish, hardware and installation details before production starts so the finished door looks intentional and operates correctly.
Exterior and interior doors made to project dimensions with your choice of style, material, glass, finish and hardware preparation.
Removal, opening preparation, fitting, shimming, fastening, sealing, trim coordination and final hardware adjustment.
We assess the existing frame and opening, recommend the right replacement approach, remove the old unit and install the new system.
Door packages for remodelers, architects, designers and small commercial projects with coordinated schedules and specifications.
Choose a starting point. We can adjust proportions, panel layouts, glazing, material and finish to suit the project.
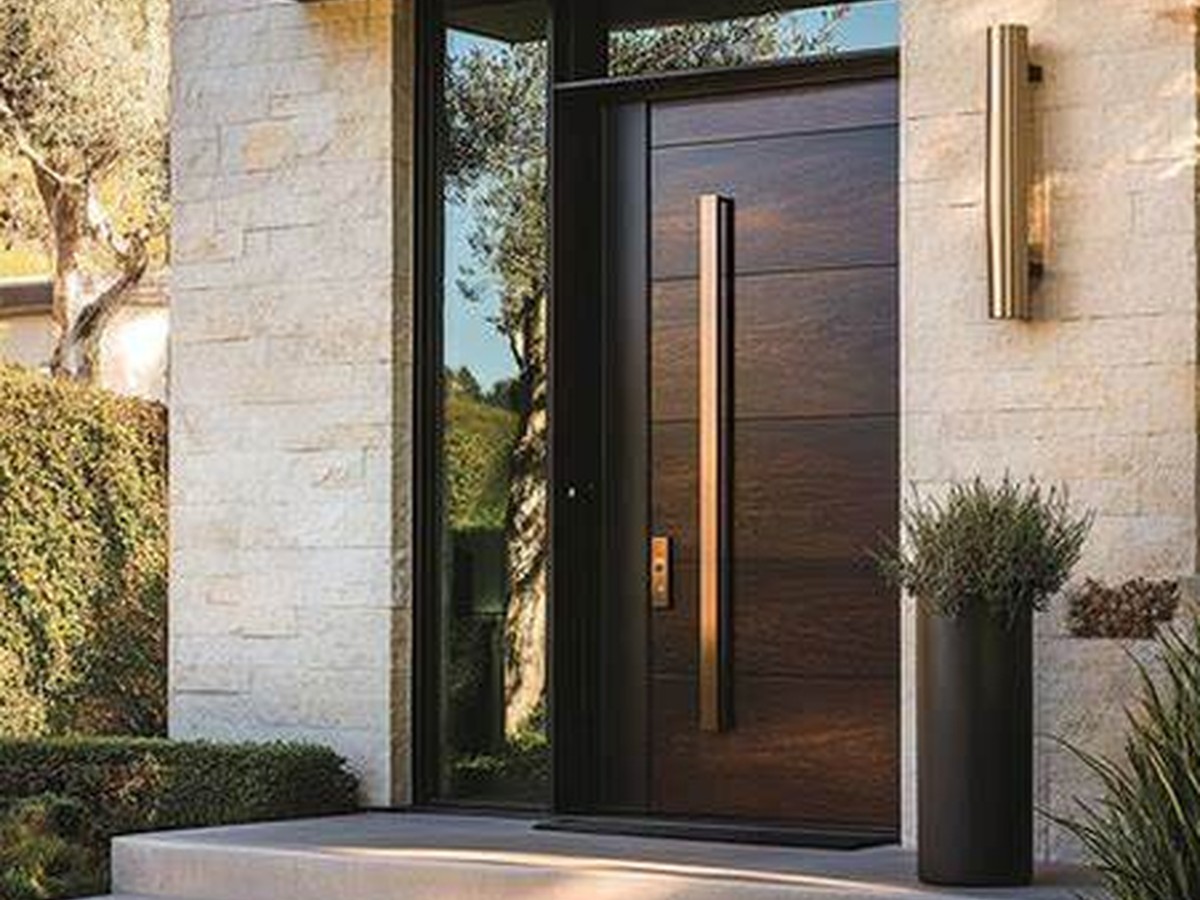
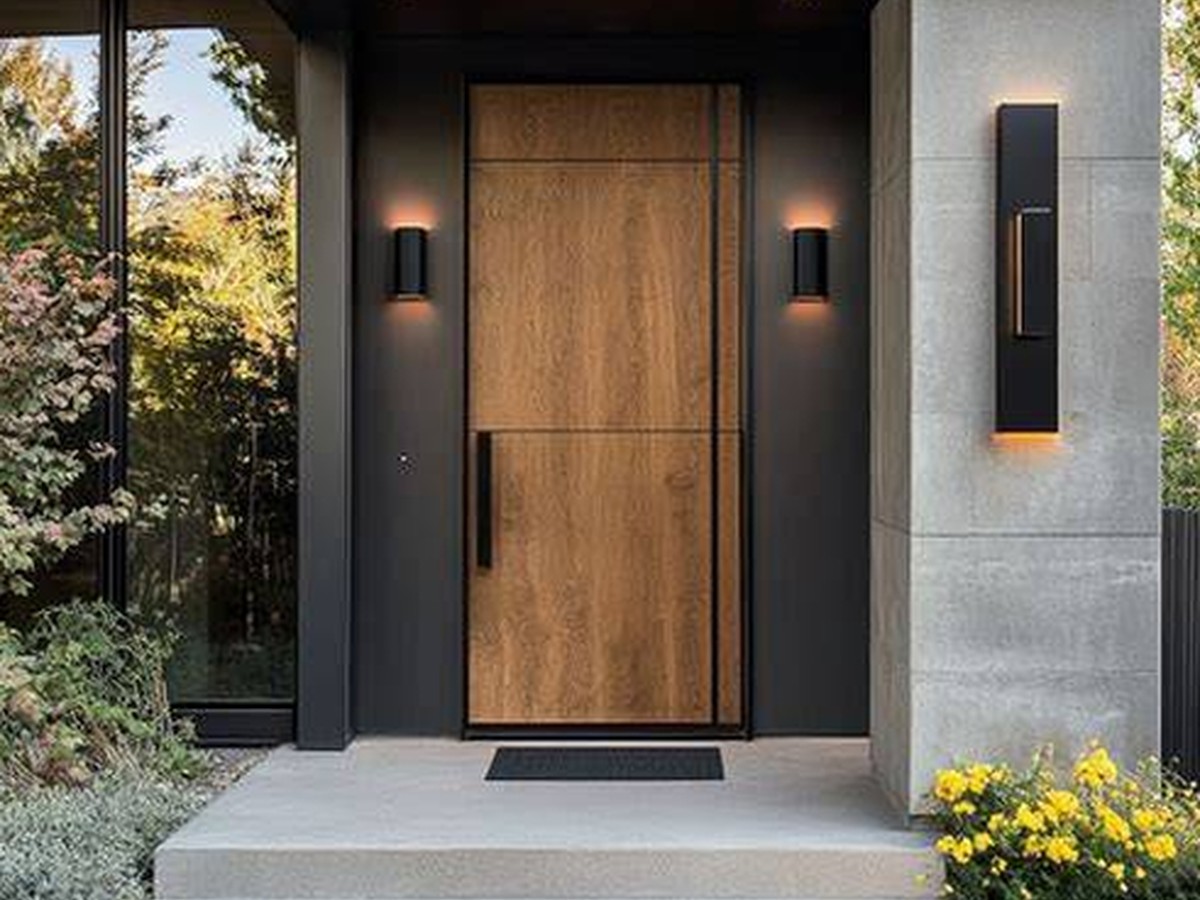
Clean lines, large glass details, minimal profiles and contemporary hardware.
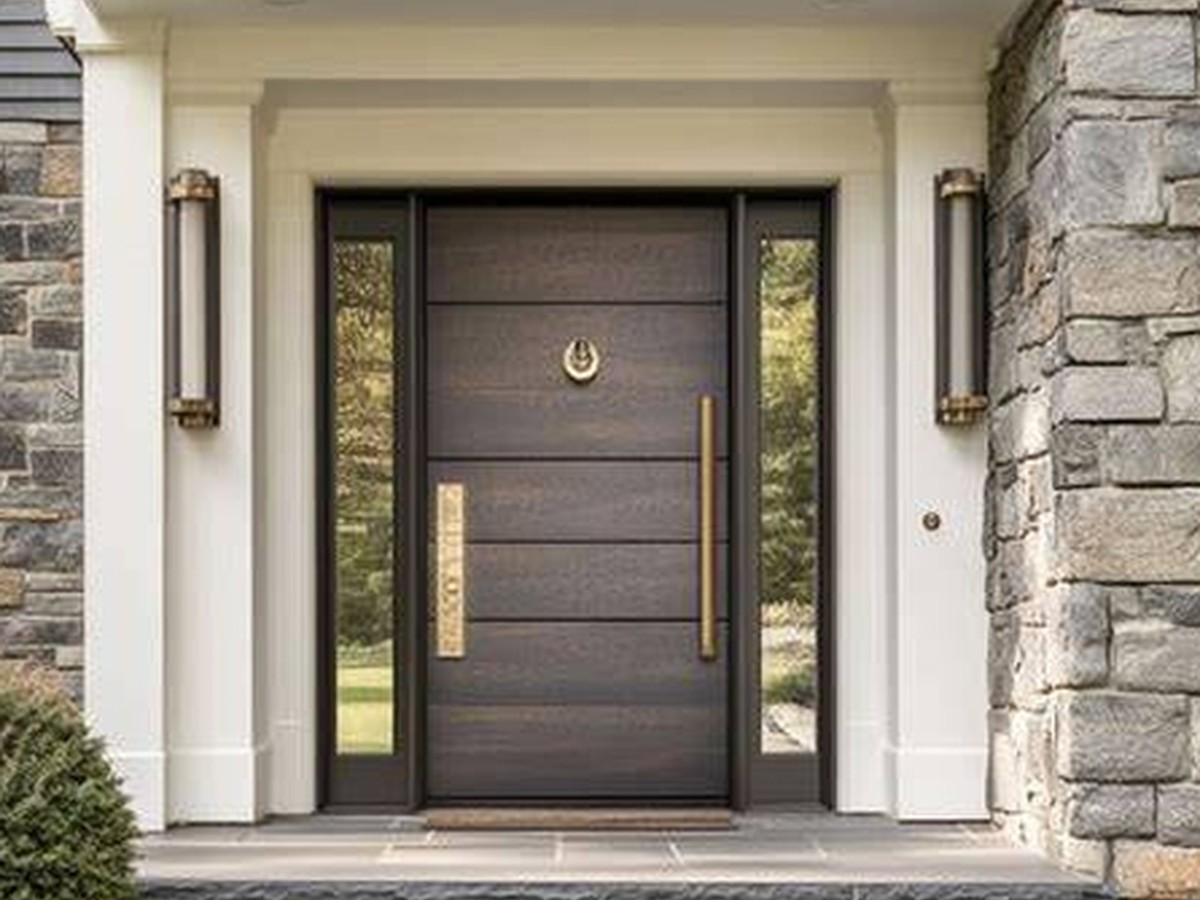
Flush, panel and architectural doors finished to coordinate with the interior.
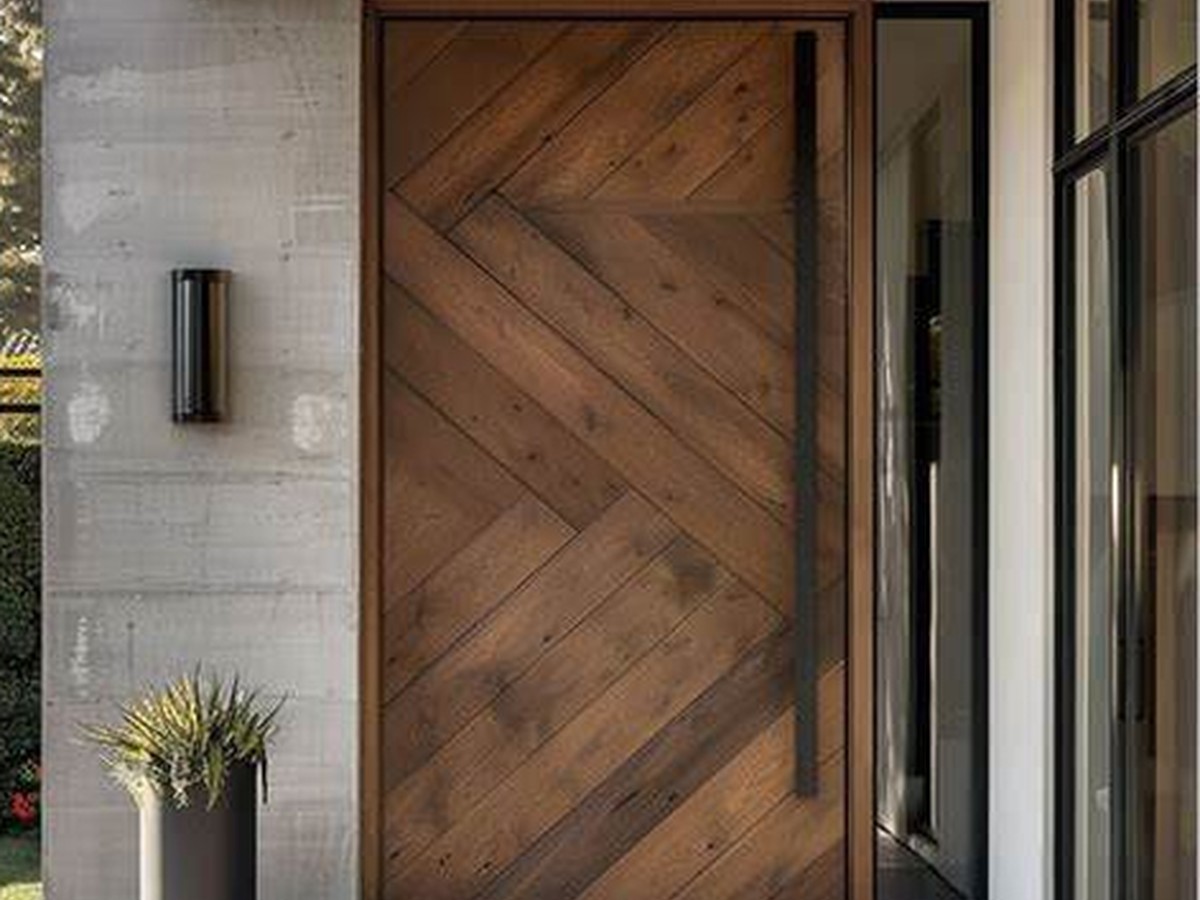
Statement-scale entry systems for modern homes and larger openings.
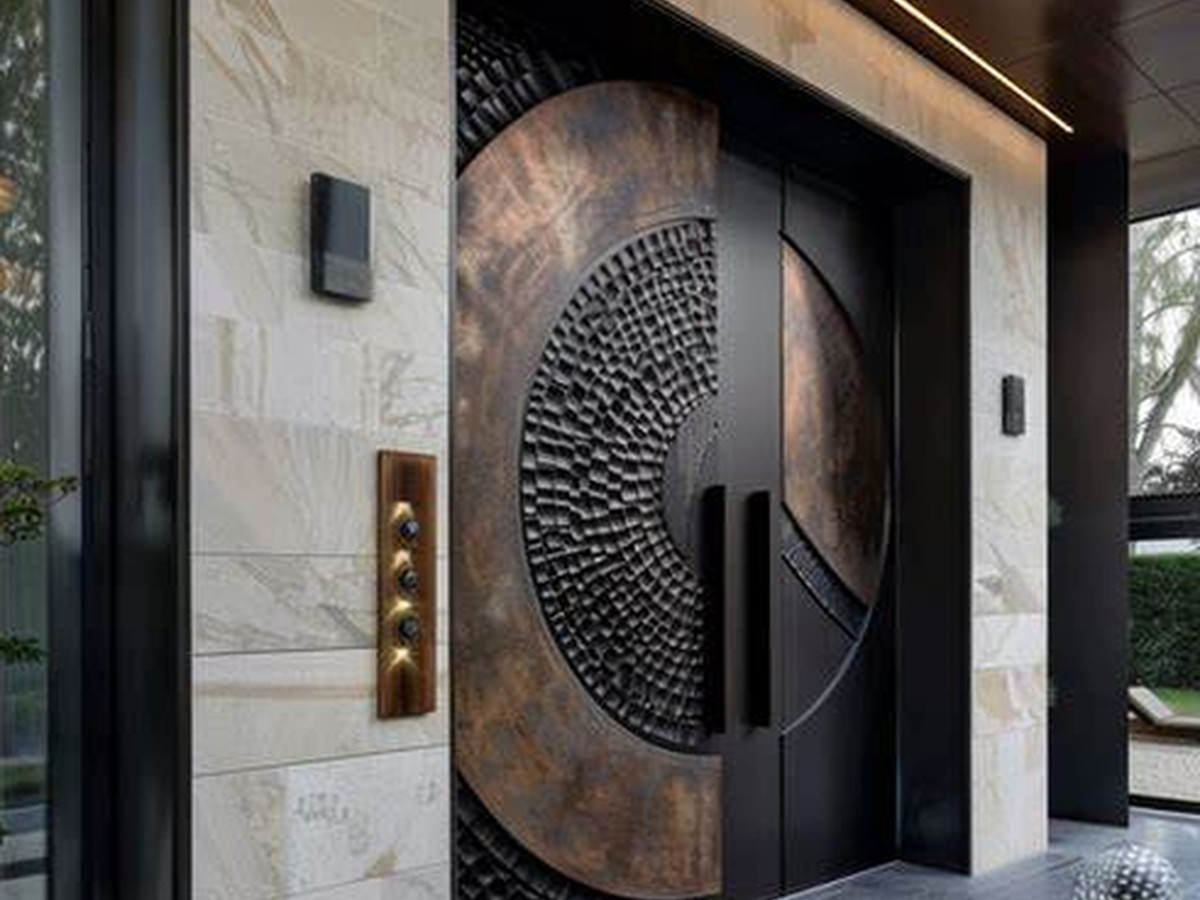
Balanced pairs with coordinated frames, glazing and hardware preparation.
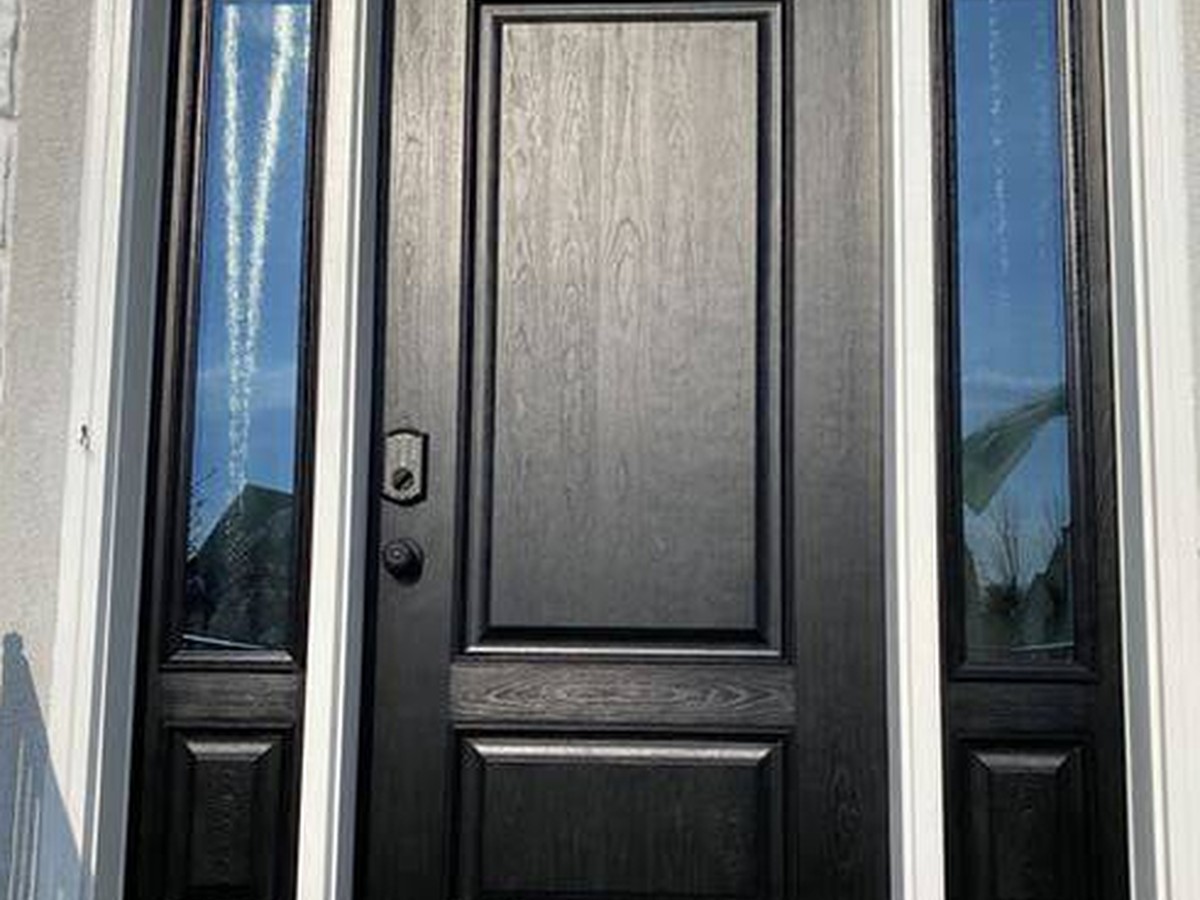
Refined proportions, panel details and glass options for traditional architecture.
Consistent doors, frames and hardware throughout remodels and new construction.
Our process is designed to reduce surprises before fabrication starts and make installation day predictable.
Start Your ProjectTell us what you are replacing or building. Photos, rough dimensions, inspiration images and plans are enough to begin.
We verify the opening, wall conditions, swing, floor height, trim details and installation constraints.
We confirm style, material, glass, finish, frame configuration and hardware requirements before approval.
Your door is produced to approved dimensions with quality checks at the key stages of fabrication and finishing.
Our team protects the work area, removes the existing door if needed, installs the new unit and seals the opening.
We check reveal gaps, swing, latch operation, weather seals and hardware so the door is ready for daily use.
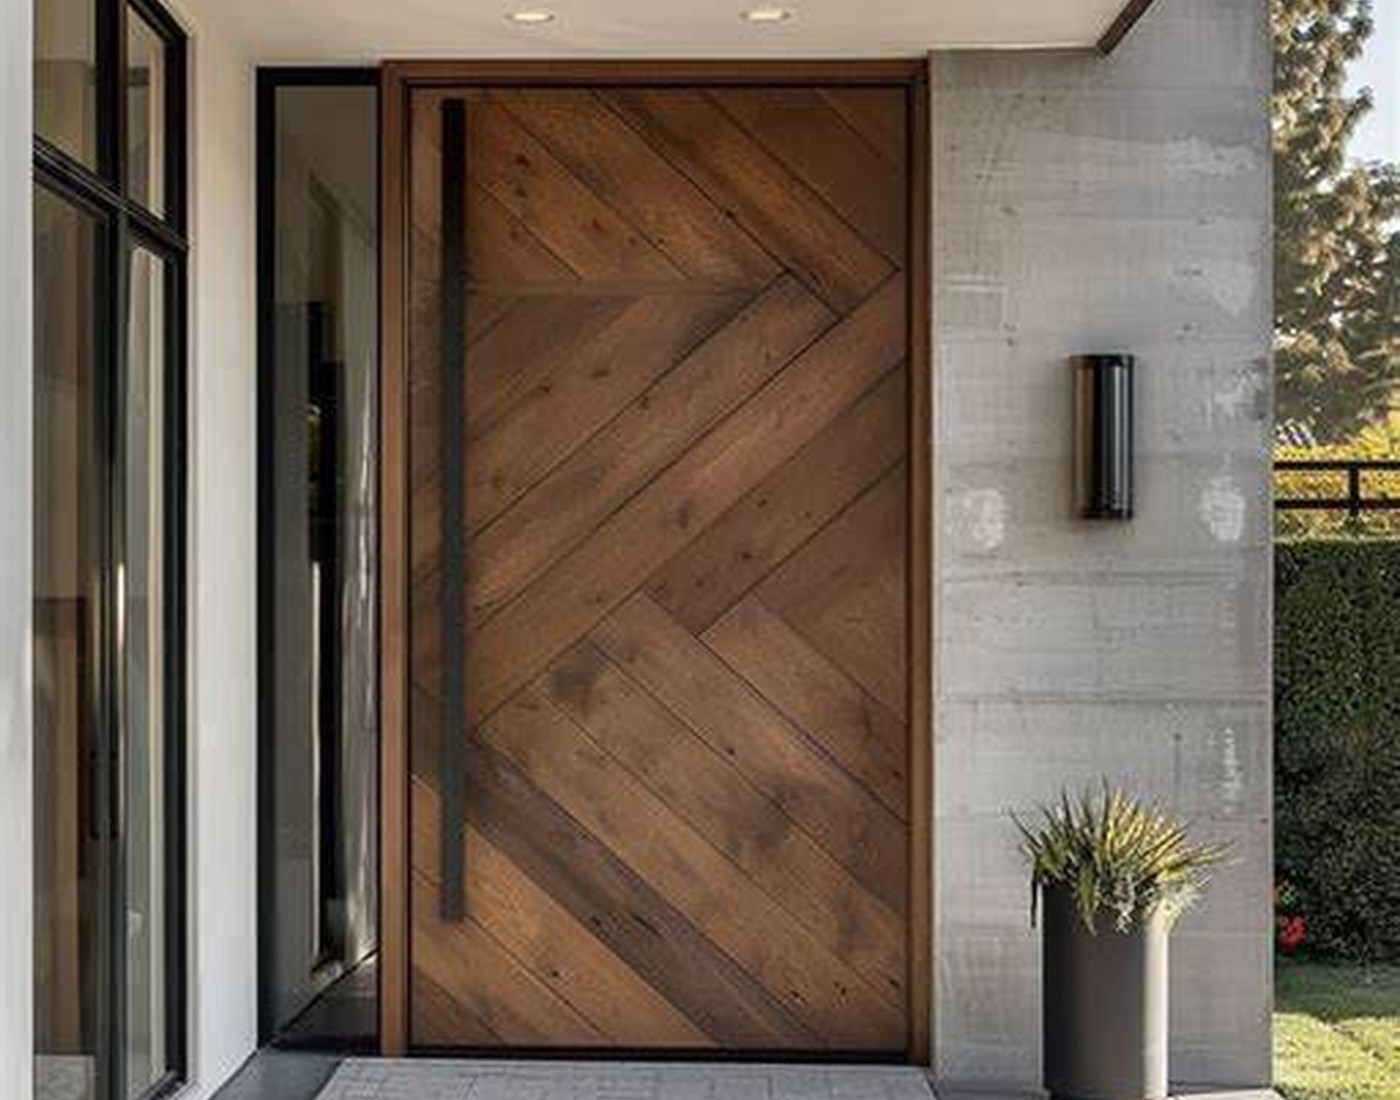
Door performance depends on more than the slab itself. We look at the full assembly: opening, frame, threshold, weather sealing, glass, hardware location, finish and the surrounding construction.
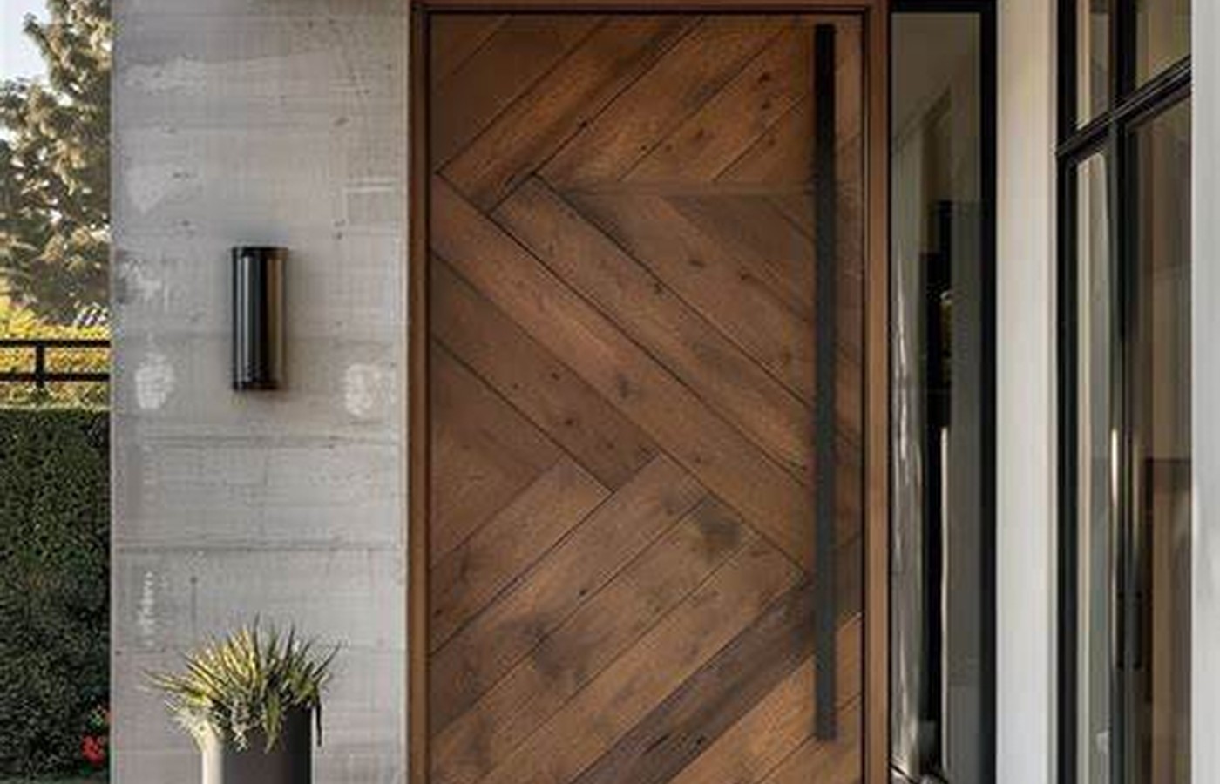
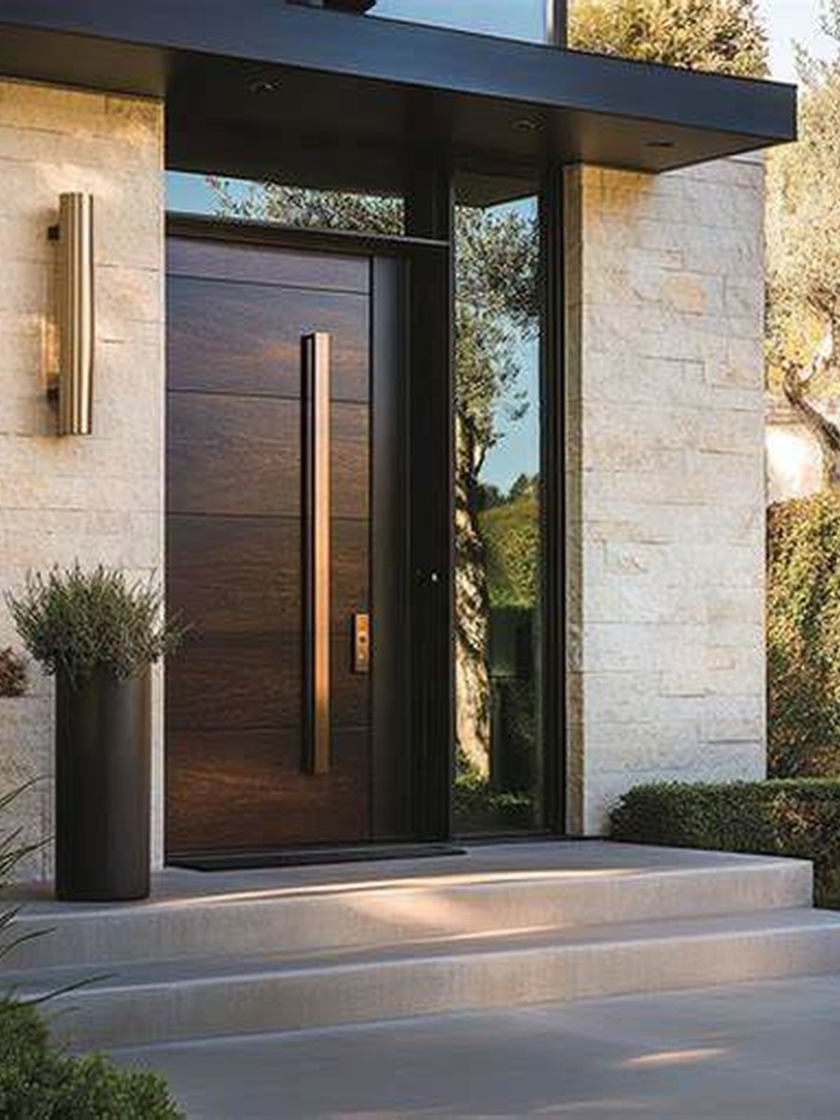
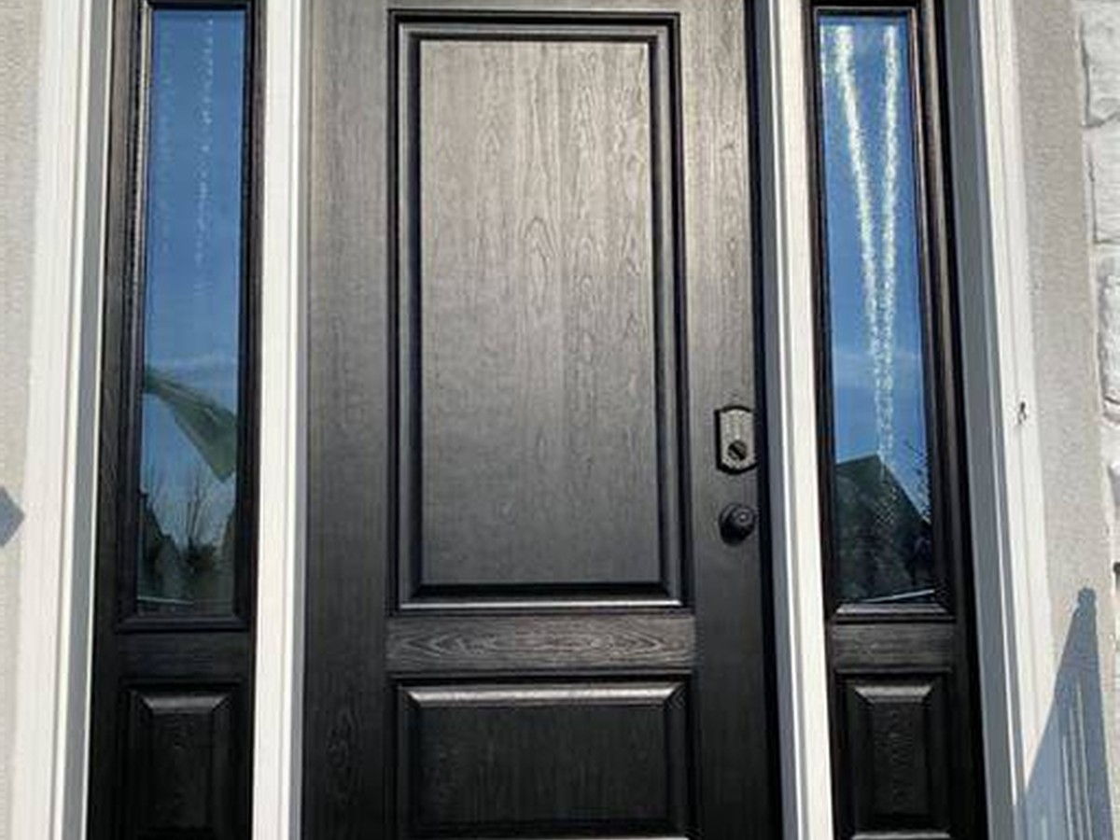
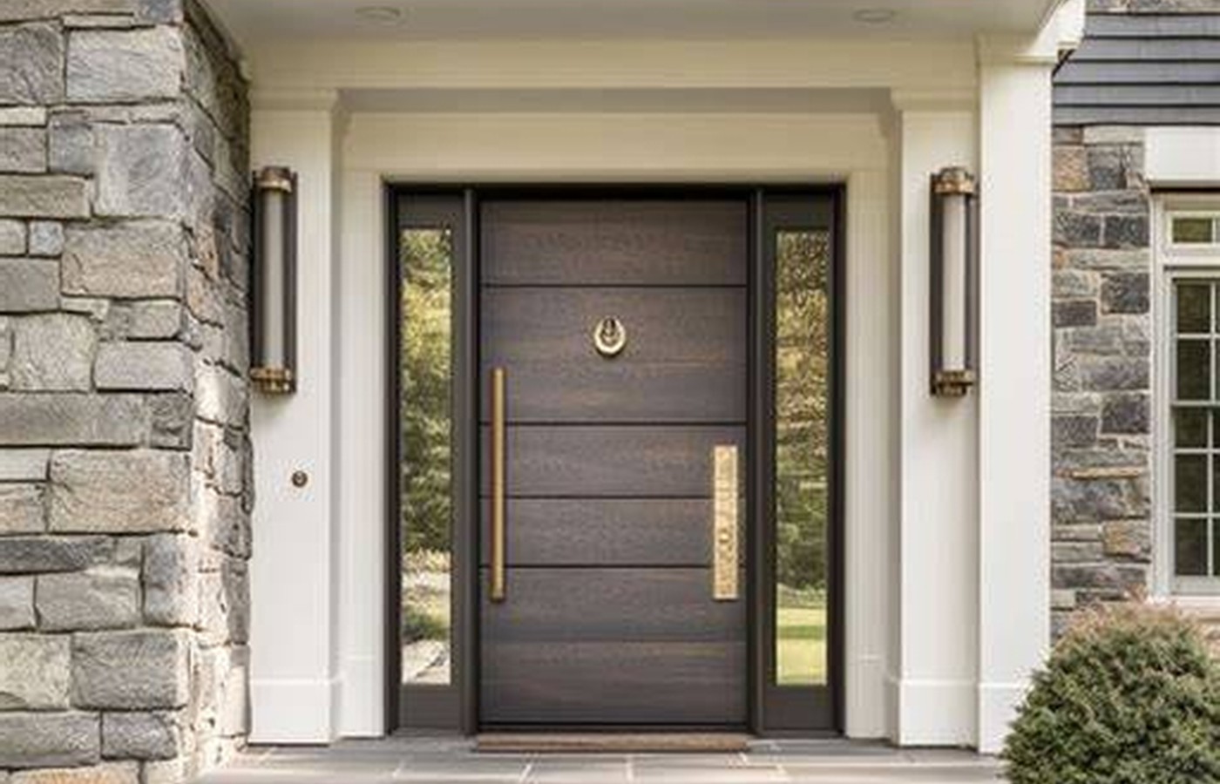
Browse a mix of exterior, interior, modern and traditional door projects. Click any image for a larger view.
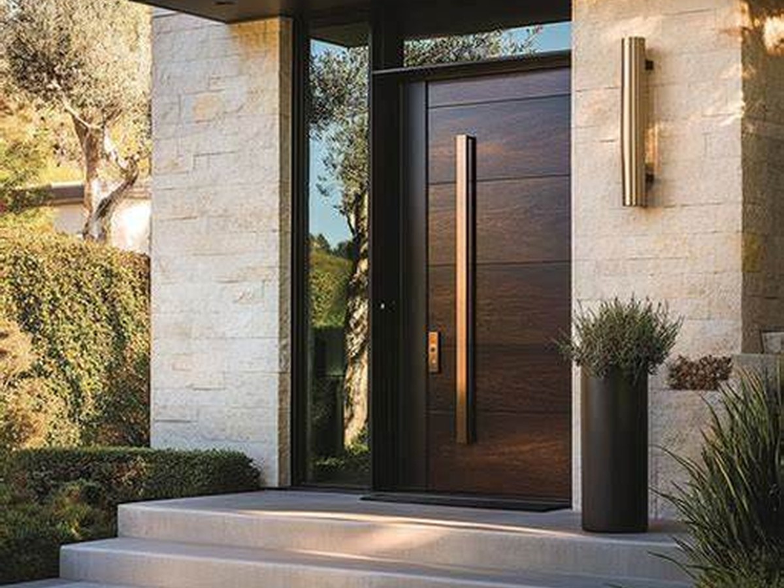
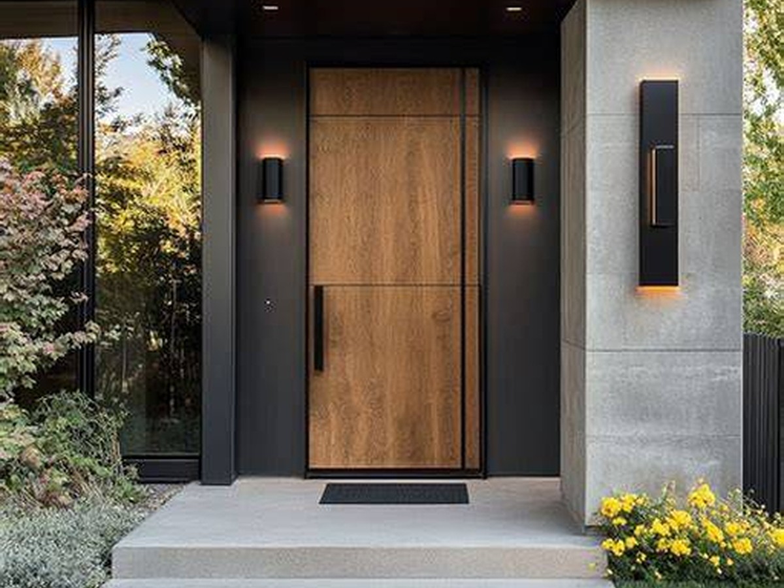
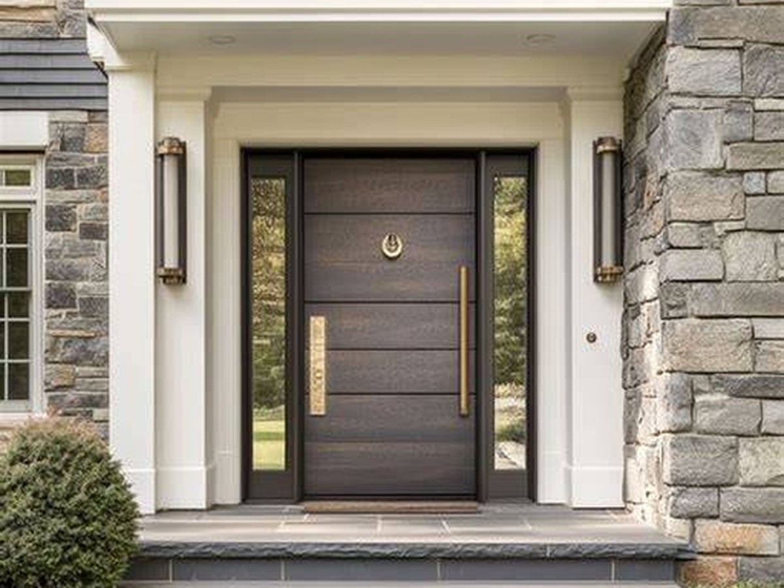
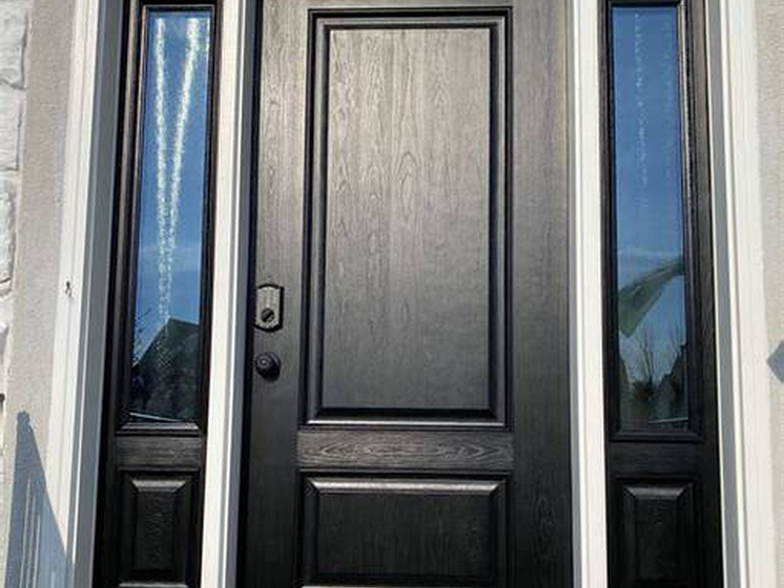
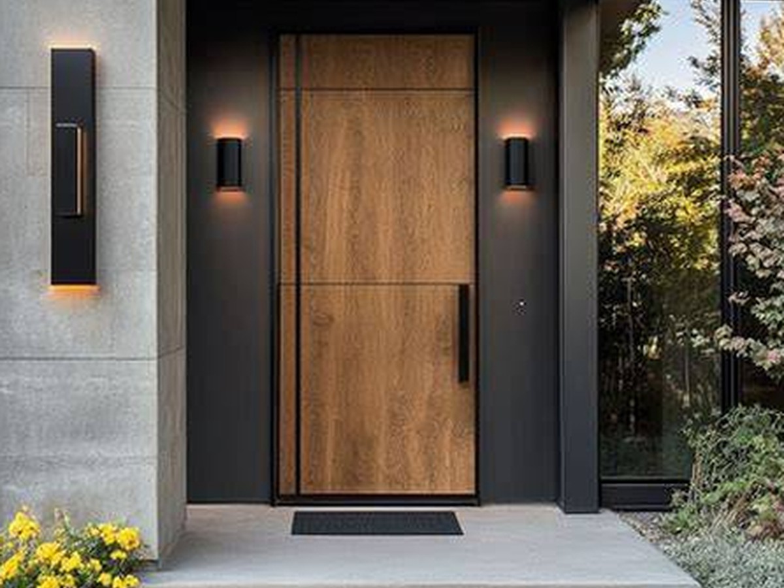
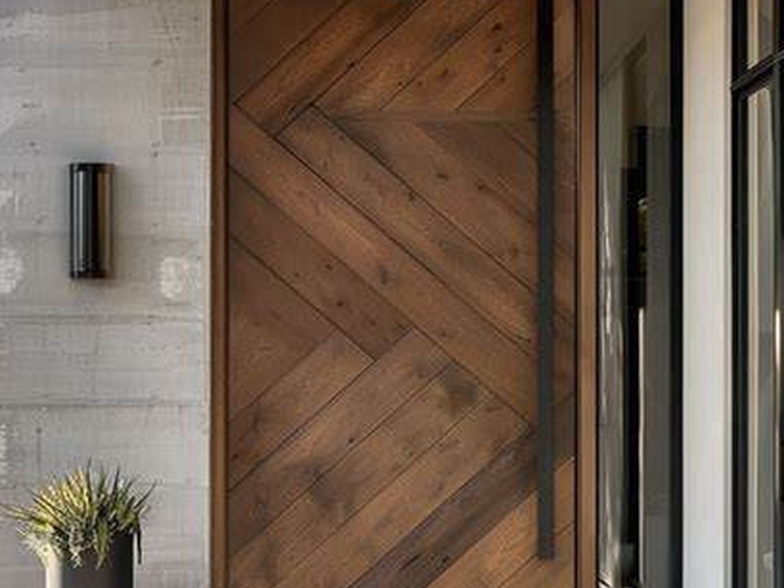
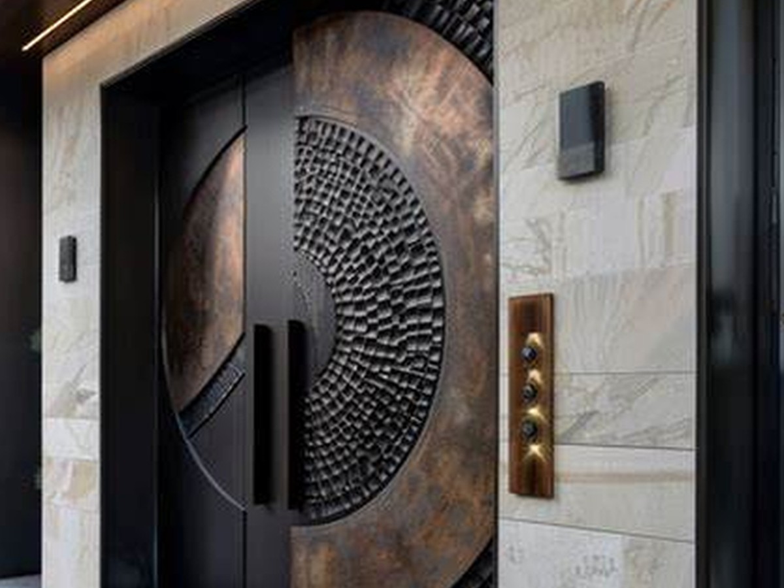
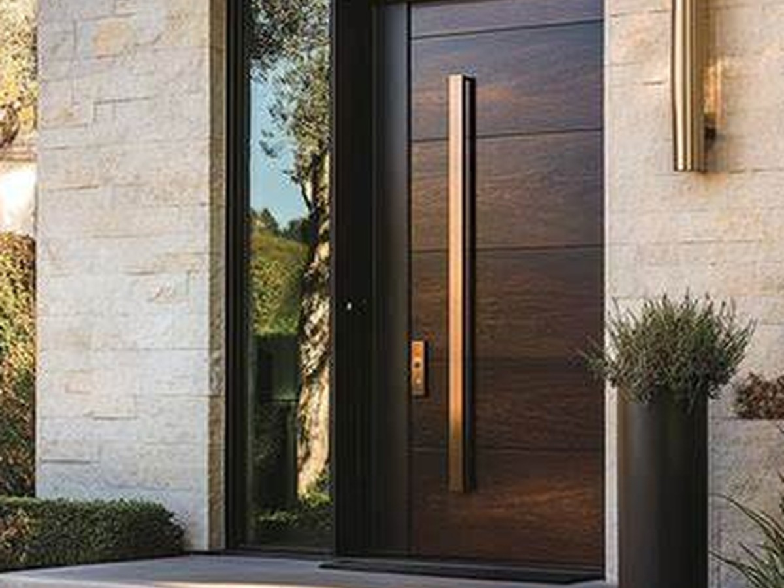
Material selection affects appearance, maintenance, weight, hardware, exposure resistance and budget. We help match the door construction to the location.
Warm, architectural and highly customizable for traditional or contemporary designs.
Stain • Clear finish • PaintedClean uniform color with options ranging from subtle neutrals to deep statement tones.
Matte • Satin • Semi-glossUse glazing to bring in daylight, create privacy or make an entry feel lighter and larger.
Clear • Frosted • TexturedModern pulls, hinges, trim and hardware details coordinated with the door design.
Black • Bronze • StainlessThat is why we treat installation as part of the product. We verify the opening, correct fit issues where practical, set the frame accurately, seal the perimeter and adjust the finished assembly.
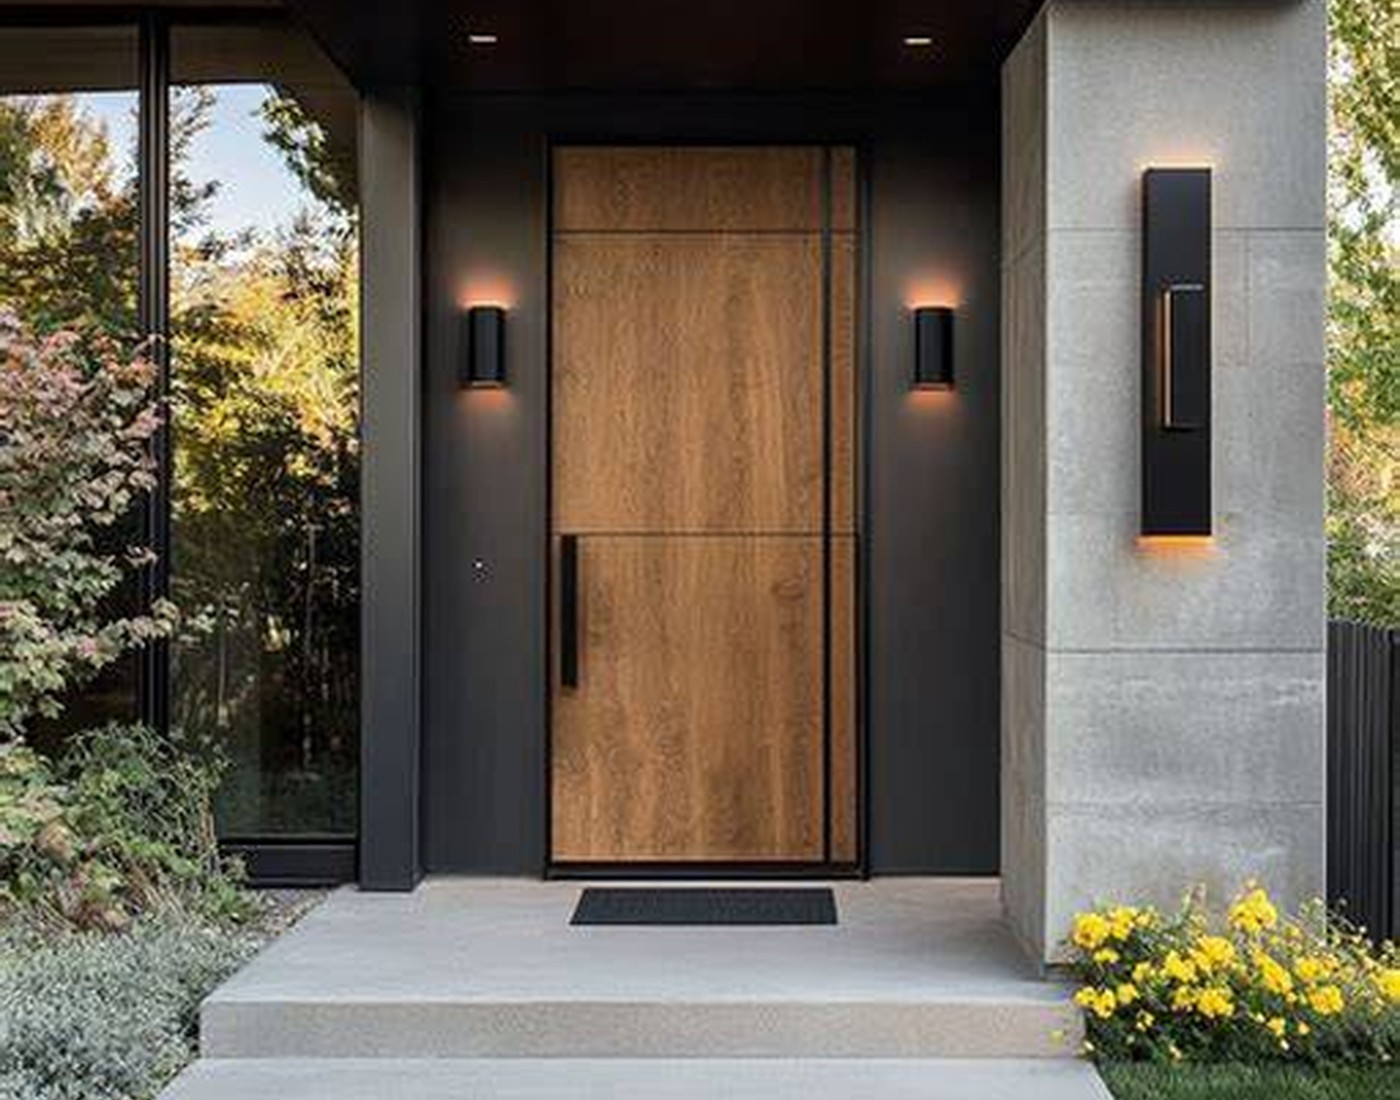
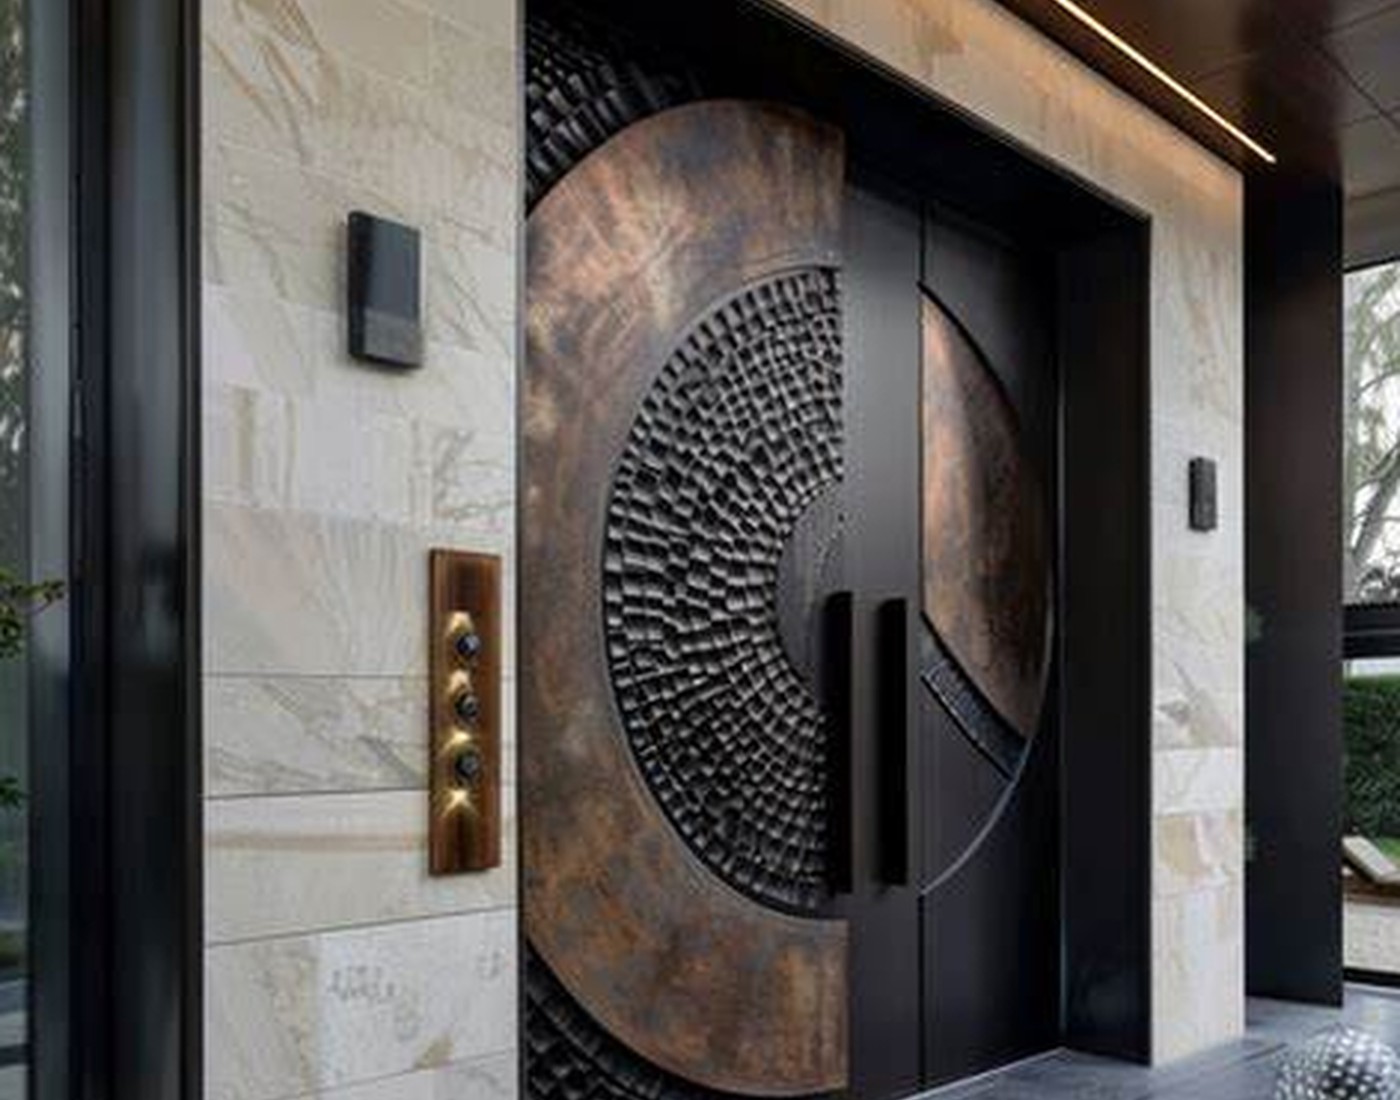
Instead of sending you between a retailer, fabricator, delivery company and installer, we organize the project around one point of contact. That makes it easier to solve dimension, finish and installation questions before they affect the final result.
Replace a difficult front door, update all interior doors, or create a custom statement entrance.
Plan openings, specifications, production and installation around the construction schedule.
Coordinate proportions, finishes, hardware and architectural details with the design intent.
Custom interior or entry solutions for suitable non-rated light commercial projects.
Example testimonial content is included as layout copy. Replace it with your verified customer reviews before publishing.
“The team measured everything before we ordered, explained the differences between options and handled the installation cleanly. The new entrance feels completely different.”
— Sample homeowner review“Communication was straightforward from design through installation. The door proportions, finish and hardware all came together the way we planned.”
— Sample renovation reviewNeed a project-specific answer? Send photos and approximate dimensions with your request.
Ask about your project ↗Yes. Custom sizing is one of the main reasons clients work with us. Final dimensions should be based on a verified opening and the selected frame configuration.
Yes. We can evaluate the existing opening and determine whether the project needs a complete prehung replacement, frame work, trim changes or other preparation.
Yes. Installation can be included so one team is responsible for measurement, manufacturing coordination and final fit.
Absolutely. Inspiration photos, drawings, screenshots and architectural plans are useful starting points. We can discuss which details can be adapted to your project.
Timing depends on design complexity, material, finish, hardware and current production schedule. A realistic lead time should be confirmed with the quote for your specific project.
Yes. We can coordinate door openings, swing direction, finish and hardware with the builder, architect or designer before the door package is produced.
We can prepare and install compatible hinges, locksets, pulls and related hardware based on the project scope and selected door system.
For the best starting estimate, include the project type, number of doors, approximate size, preferred style and whether this is a replacement or new construction opening.